Up Against the Wall: How to Choose the Best Floating Shelves for Strength, Scale, and Seamless Style
A floating shelf looks weightless, but holding real objects requires calculating levers, stud spacing, and core materials before drilling into plaster or drywall.
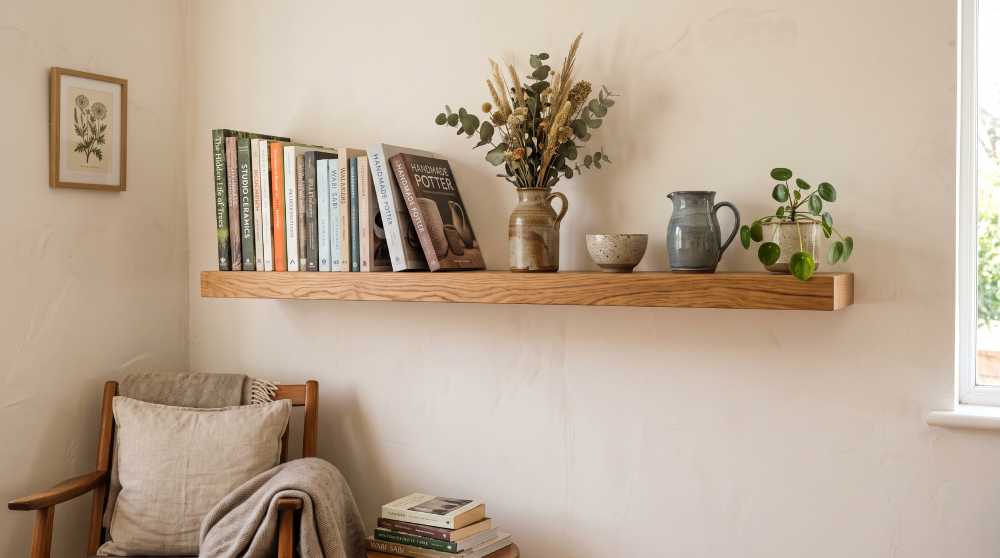
A floating shelf is an architectural sleight of hand. When installed correctly, it transforms vertical planes into clean storage that appears to defy gravity. When installed poorly, it tilts downward under the weight of three paperbacks, pulling its drywall anchors out by their roots and leaving an expensive repair in its wake.
The difference between a shelf that sags and one that holds for a decade rarely comes down to styling. It comes down to physics. A floating shelf is not merely a horizontal board; it is a rigid cantilever resisting a rotational lever arm. Understanding the relationship between bracket geometry, wall framing, and core materials is what allows you to achieve a permanent, built-in presentation.
The basic mechanical rule: turning force equals weight multiplied by distance from the wall. Every additional inch of shelf depth increases the leverage pulling your upper fixings out of the drywall.
The mechanics of sag: brackets and wall studs
Every floating shelf fails in the exact same direction: the front edge drops, pivoting around the bottom back seam while the upper wall fasteners are pulled outward in pure tension. Because the load sits entirely forward of the wall face, the depth of the shelf acts as a direct multiplier of force. A five-pound ceramic bowl set on an eight-inch-deep ledge exerts forty inch-pounds of rotational torque on the bracket weld. Push that same bowl out onto a twelve-inch shelf, and the rotational strain increases by fifty percent without adding an ounce of actual weight.
This is why concealed mounting systems matter. Lightweight floating shelves often rely on hollow stamped metal plates or short friction-fit rods that bend under modest pressure. High-capacity shelves utilize a solid steel backplate welded to heavy-gauge tubular support rods. The best brackets feature support rods welded at a subtle upward pitch, roughly two to three degrees, which levels out completely once the dead weight of the timber slab settles into place.
Even the strongest bracket cannot compensate for hollow drywall. In standard North American residential construction, wall studs are spaced sixteen inches on center. This single dimension should govern your entire shelf selection:
- Under 16 inches: A shelf measuring 12 to 15 inches wide cannot physically bridge two studs. It will catch one stud at most, leaving the opposite end anchored solely in drywall. Reserve these narrow ledges for lightweight toiletries or small frames.
- 24 to 36 inches: This is the functional sweet spot. A 24-inch shelf spans a full stud bay and a half, allowing you to drive heavy structural screws directly into two separate timber framing members.
- 48 inches and beyond: Extra-long spans can easily bridge three studs. However, beam deflection enters the equation: unsupported spans between mounting rods will bow downward unless the wood slab is thick enough to resist bending.
Beam stiffness and thickness ratios
The visual thickness of a shelf is not simply an aesthetic choice; it directly dictates how much the board will flex between support points. In structural mechanics, beam stiffness rises with the cube of section thickness. A shelf that is 1.5 inches thick is approximately 2.6 times stiffer than a shelf measuring 1.1 inches, and roughly fifteen times stiffer than a thin 0.6-inch plank of identical span.
If you plan to load shelves with dense materials, such as stacks of stoneware dinner plates or a full run of hardcover books (which averages around twenty pounds per foot), aim for a board thickness of at least 1.5 to 1.75 inches. This thickness provides the structural mass needed to house a routed metal bracket pocket without weakening the timber walls above and below the internal bore hole.
Sizing and proportion rules by room
Scale dictates whether a floating shelf looks like a bespoke architectural element or an awkward afterthought. Sizing involves balancing visual weight with functional clearances:
Living rooms and dens. Aim for a depth of 8 to 10 inches. This depth comfortably accommodates standard trade paperbacks, framed photography, and decorative ceramics without encroaching into walkways. Maintain a vertical clearance of 12 to 14 inches between stacked tiers to let taller art pieces breathe.
Kitchens. Open kitchen shelving demands 10 to 12 inches of depth to fit ten-inch dinner plates and wide mixing bowls. Vertical spacing should match your tallest glassware, typically 15 to 18 inches above the countertop, and 12 to 14 inches between higher shelves. Kitchen shelves must hit wall studs without exception; thirty pounds of stacked ceramic mugs resting on hollow-wall anchors is an invitation to failure.
Bathrooms. Powder rooms and water closets require restrained depths of 5 to 7 inches. Deeper shelves over a toilet tank create an uncomfortable head-strike hazard when standing up. A shallow 6-inch shelf provides ample real estate for folded hand towels, canisters, and rolled tissue while keeping sightlines open.
Selecting the right core material
What sits beneath the surface finish determines how the shelf behaves across seasons and temperature swings. The three primary options each carry distinct strengths:
Solid hardwoods. White oak, walnut, and hard maple offer unmatched tensile strength, exceptional screw-holding tenacity, and high dent resistance. They can be sanded and refinished repeatedly over decades. In exchange, solid hardwoods are heavy, expanding dead loads on framing, and require sealed coats to prevent seasonal moisture movement.
Solid softwoods. Pine and paulownia provide authentic natural grain at a fraction of hardwood pricing. Paulownia is remarkably lightweight, making it easy on wall anchors, but it registers low on the Janka hardness scale and dents under minimal pressure. Pine brings character with visible knots, but it blotches easily unless treated with a wood conditioner prior to staining.
Engineered MDF and veneer. Medium Density Fiberboard wrapped in a real wood veneer or protective laminate is dimensionally stable. Because it lacks natural grain lines, MDF will not cup, twist, or split when subjected to the humidity cycles of a steamy shower. For bathrooms and laundry rooms, a high-density laminated fiberboard often outlasts real timber slabs.
Creating a seamless, built-in appearance
To make floating shelves look intentional rather than temporary, match the shelf length to an existing boundary. Running a shelf wall-to-wall within an alcove or aligning its outer edge with a lower credenza anchors the installation to the architecture of the room. When hanging multiple ledges, keep spacing consistent, verify levels across both width and depth before tightening fasteners, and trust solid timber framing over hollow drywall anchors whenever weight is on the line.